|
|
Using existing vacant lots in older neighborhoods is important to many people in order to limit urban sprawl. There are many ways to create wonderful homes that fit the scale of the neighborhood and protect the existing tree canopy. The elements of a traditional neighborhood include functional porches, living spaces that relate to the street, and houses that are shaded by old trees. Field stone, lap siding, gable roofs, dormers, interesting columns, and detached garages are some of the elements that are commonly found.
Old
West Austin
Many lots in older parts of west
Austin are small with large trees and challenging topography. Many are adjacent to historic buildings. While these houses lo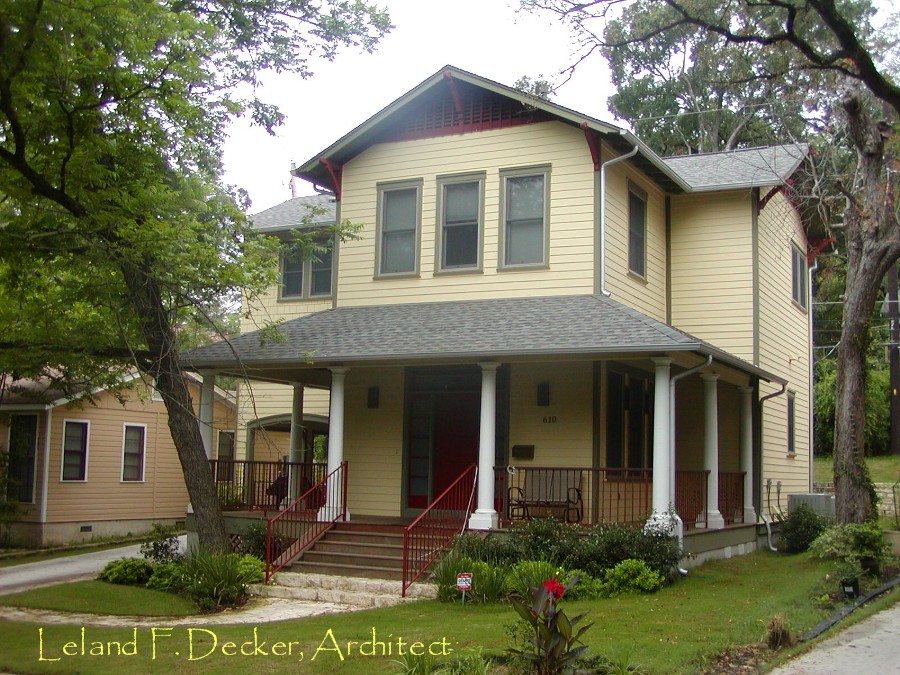 ok familiar, they are new designs for mod ok familiar, they are new designs for mod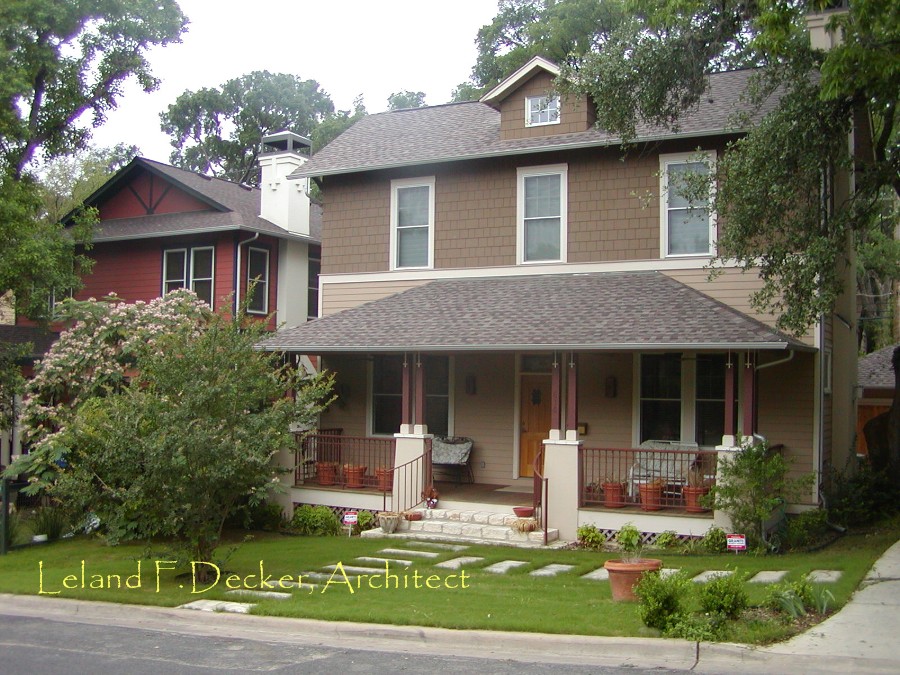 ern living. Designing a house for these infill lots involves working with a core group of neighbors to continue the tradition of the neighborhood. Pier and beam foundations, masonry chimneys, custom iron railings, and divided light windows are traditional characteristics that create familiarity. Variations in siding patterns and colors help make each home unique and reduce the scale of the house. Porches facing the street are welcoming, yet allow for an intermediate space between the public street and the private house. East-facing porches soften the natural light that enters the house, and allow for larger windows without compromising privacy. Sensitive landscaping with native plants completes the palette. ern living. Designing a house for these infill lots involves working with a core group of neighbors to continue the tradition of the neighborhood. Pier and beam foundations, masonry chimneys, custom iron railings, and divided light windows are traditional characteristics that create familiarity. Variations in siding patterns and colors help make each home unique and reduce the scale of the house. Porches facing the street are welcoming, yet allow for an intermediate space between the public street and the private house. East-facing porches soften the natural light that enters the house, and allow for larger windows without compromising privacy. Sensitive landscaping with native plants completes the palette.
|
|
|
|
|
|


 Urban Infill

