Size:
Enlarging a house is generally a difficult, expensive and disruptive endeavor; however, by planning for future expansions during the initial design phases it is possible to minimize the impact of future construction projects.
In addition to the space required by the footprint of an addition, construction requires a sizeable staging area for workers, material storage, waste management and access for equipment. All of this must be taken into account when planning the original structure, especially as urban and suburban lots get smaller and smaller. Many municipalities are also enacting more stringent set-back requirements and allowable site coverage requirements. While it may not be possible to predict the exact nature and magnitude of these changes one should not assume that today’s requirements will be applicable when you are ready to construct additional phases of your project.
Construction is also damaging to yards and landscaping. As you plan your interim yard consider the impact of future construction. For example, if you plant a slow growing shade tree, make sure there is clearance for the mature tree size both from the existing house and from your planned addition. Avoid placing expensive patios, walkways, trees, structured planting beds or swimming pools where future construction or construction staging will be occurring. If you need a patio or walkway consider building it out of gravel or loose-laid pavers which can be re-located when it is time for constructing future phases.
The following are two case studies of designs that incorporate storage spaces in the original building that can easily be converted into living spaces at a future date.
Case Study 1
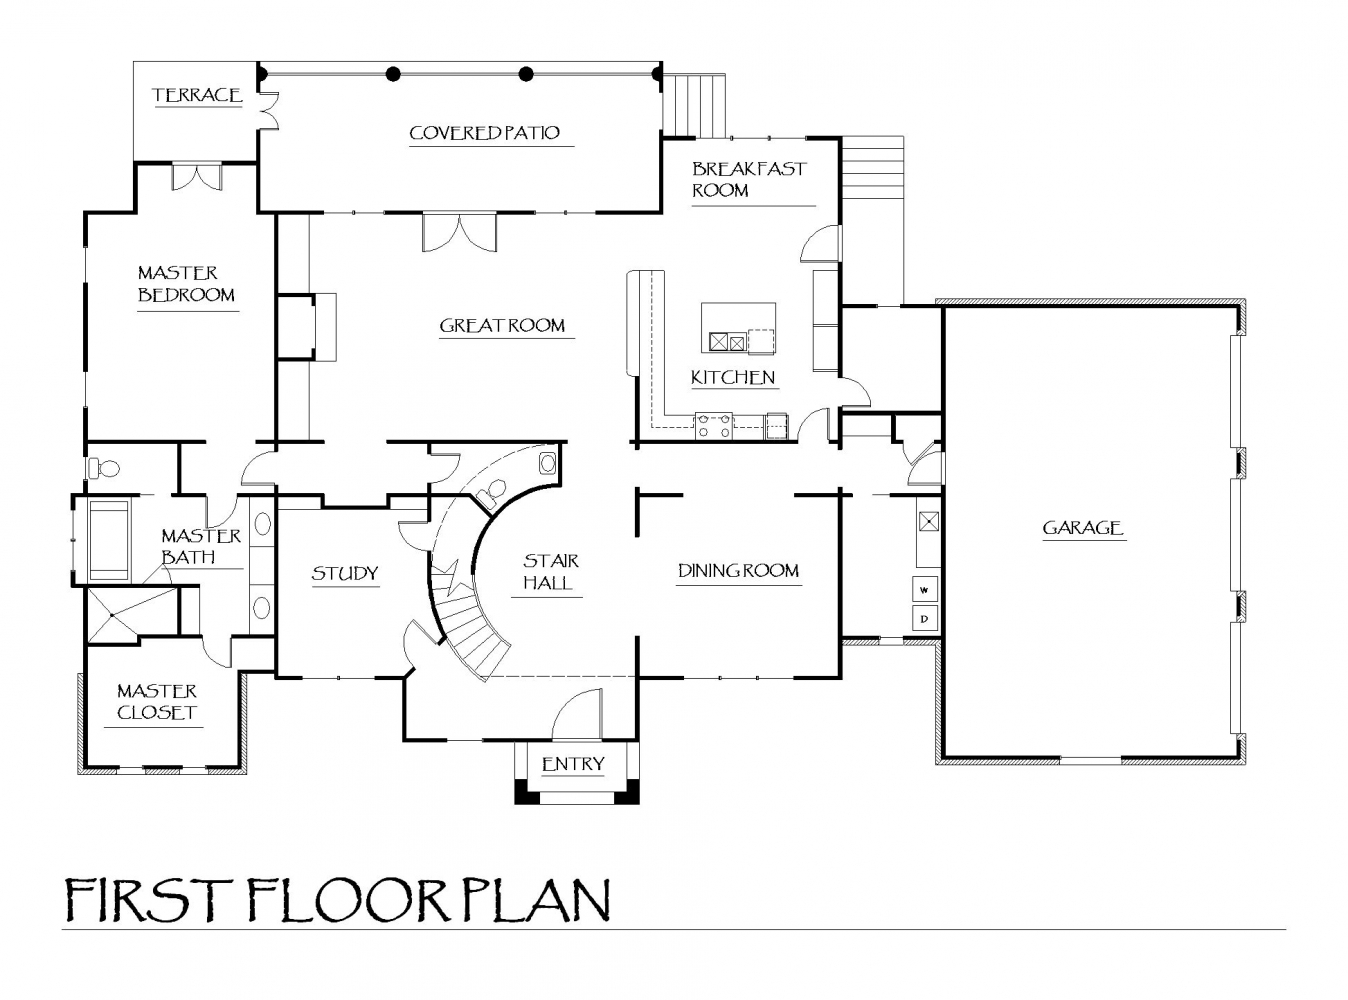
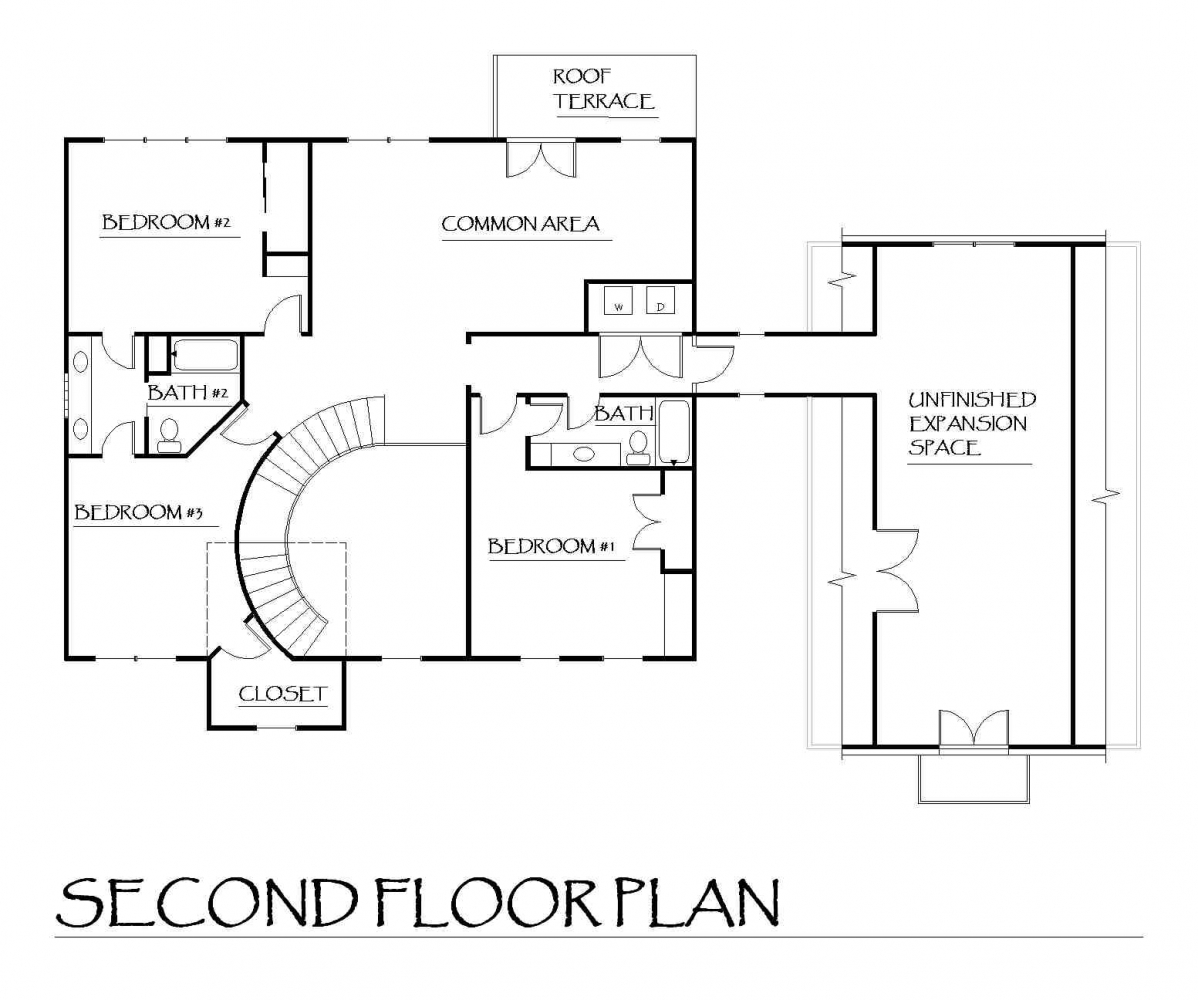
In this house I designed an attic storage space above the garage that is connected to the second floor of the main house. All it requires are finishes to become a habitable room. Since this was a house designed to be resold, the future use of the room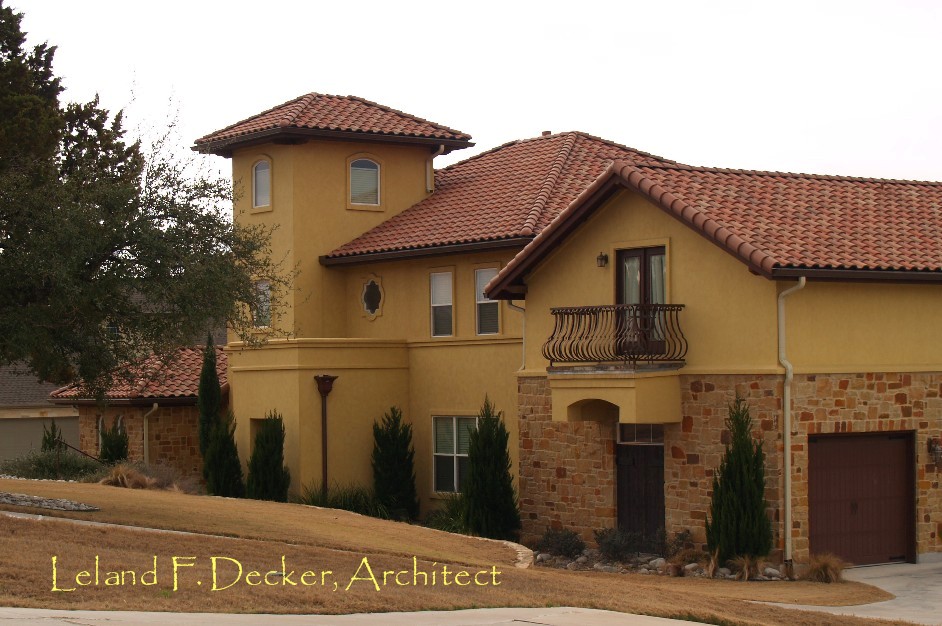 could not be determined; therefore, I provided egress so the room could be used as a bedroom, a study, a game room or a media room. The floor was structured to support the required live loads for living space. could not be determined; therefore, I provided egress so the room could be used as a bedroom, a study, a game room or a media room. The floor was structured to support the required live loads for living space.
In the case of this house a bathroom, which is accessible from the hallway, was designed into the original house; therefore, we did not need to provide plumbing for future bathrooms. The electrical service was also designed into the original construction with ample panel space for additional circuits. The outdoor balcony provides access for workers and suppliers during the finish-out of the bonus room, reducing disruption to activities in the main house.
Case Study 2
In this house I designed a detached garage that can be converted to living space at a future date. I raised the roof with knee walls to provide adequate floor space for the future use, the ceiling of the garage was structured for living space loading and a code complying stair was installed. The stair is accessible separately from the garage and house which allows this space to be accessed separately from the house. This provides flexibility in the use of the future space since it can be accessed separately from the house, allowing for a garage apartment use, a home office with a private entrance, a very private guest suite, or living quarters for a live-in nanny or an assisted living helper. Plumbing was roughed-in for a future bathroom and wet bar/kitchenette, an electrical sub-panel was provided and space for the A/C unit was provided. Windows adequate for natural ventilation, day lighting and egress were provided.
Most municipalities have zoning regulations covering garage apartments and home offices. Many neighborhoods also have deed restrictions covering accessory dwellings. So check the zoning and deed restrictions before proceeding with this strategy.
There are several advantages to the two approaches outlined above. Since the design and construction are fully integrated into the original house you are not trying to match masonry, siding, windows, roofing and paint colors at a later date. The major disruption of constructing an entire building is concentrated in the initial construction of the house so you can get on with landscaping and creating outdoor living spaces without concern for the requirements of future construction projects. The construction cost of the shell space is rolled into the original mortgage which may eliminate or lessen the need for a home improvement loan, often at higher interest rates.
Though building costs fluctuate, there is a general upward trend. By building the shell space as part of the original construction you may save money in the long run.
Lifestyles and living requirements can change in a few years. Building shell space gives you the flexibility to respond to those changes when the time is right.
Unconditioned storage space is generally not taxed at the same rate as conditioned living space. You may save on property taxes by not building out the entire project in a single phase. Since you are not heating and cooling the unfinished space you are also saving on energy costs.
Most neighborhood design review boards do not review interior renovations. By building the shell space as part of the original structure you only deal with this process once.
Permitting is generally easier for interior remodels than it is for building additions. Since you are building under today’s requirements, future zoning requirements may not affect you as much. However, there is some risk that future zoning restrictions would not allow you to complete the finish-out of your project.
The construction time and interruption is reduced significantly.
| 

 Adaptable Design

